
BEDS2
BATHS1 full 1 partial
SQUARE FEET1,136
MLS#26066583
STATUSActive
PROPERTY TYPEResidential - Single Family
SUBDIVISIONMackenzie Park
SCHOOLAffton 101
Property Description
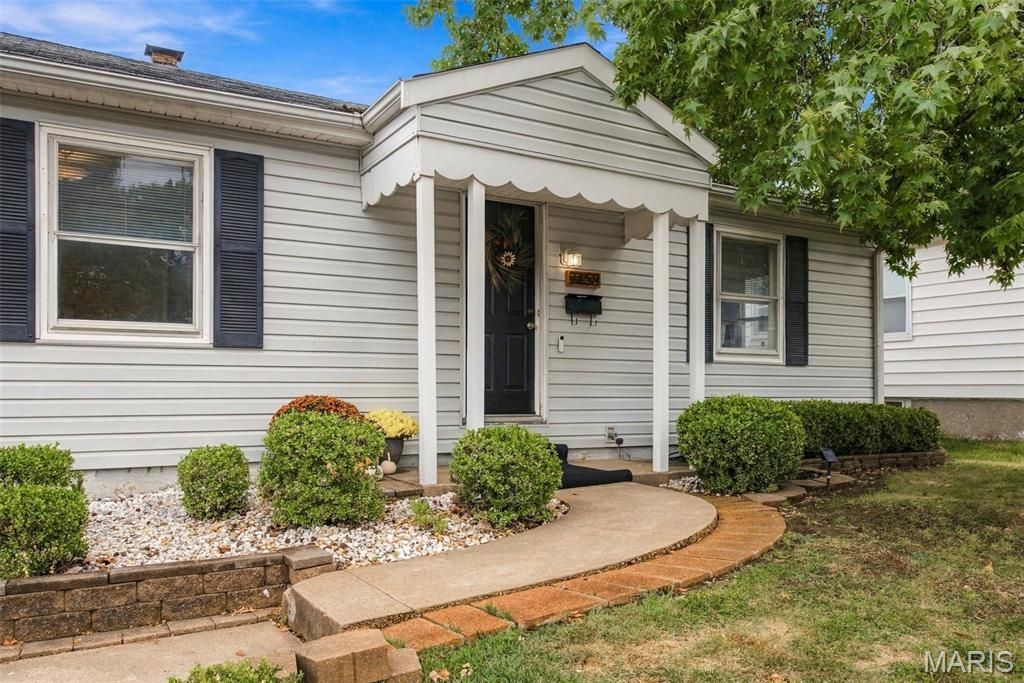
An Affton charmer with a detached garage AND a fenced yard? YES, please! Welcome to 9458 Mackenzie! This delightful 2-bedroom bungalow offers charm, functionality, and a convenient location close to shopping, dining, major highways, and transportation. Step inside to an inviting open-concept layout that creates an easy flow between living spaces, while a separate dining area provides the perfect spot for everyday meals or entertaining. The partially finished lower level offers additional room to spread out. At the rear of the home, a separate entrance leads into a versatile bonus room that can serve as a home office, additional family room, or cozy retreat. Outside, enjoy the possibilities of a fenced backyard, plus the convenience of a detached garage. Whether you're just starting out, downsizing, or looking for a place to make your own, this Affton gem is worth a look!
Property Features
Property Type: Residential - Single Family
Basement: Yes
Basement: Partially Finished, Sump Pump
Cooling: Central Air
Garage: 1
Heating: Natural Gas
Home Style: Traditional
Lot Size: 0.11 Acres
Taxes: $2,520
Year Built: 1943
Feature Descriptions
Appliances: Free-Standing Electric Range, Gas Water Heater
Days on Site: 2
Exterior: Vinyl Siding
Lot: Back Yard, Near Public Transit, Other
Parcel#: 26J-51-0128
Sewer: Public Sewer
SQFT. Above Grade: 864
SQFT. Below Grade: 272
Utilities: Cable Available, Natural Gas Available, Natural Gas Connected
Water: Public
Room Sizes
Living Room: 22.8x10.1
Dining Room: 9.11x8.9
Kitchen: 11.8x7.1
Bathroom: 7.11x4.11
Bedroom: 8.6x11.8
Primary Bedroom: 11.9x10.1
Family Room: 24.5x11.1
Bathroom 2: 4.4x2.11
Office: 11.3x9.4
Local Schools
High School: Affton High
Middle School: Rogers Middle
Elementary School: Mesnier Primary School
School District: Affton 101
Listed By / Shown By
Listed By
Agency Name: RE/MAX Results
Shown By
Agent Name: Tiffany Patton
Agent Phone: 314.299.1754
Agency Title: RedKey Realty Leaders

Estimate Your Payment
Estimated Payment
$ 1,214.47 per month $953.42 Principal & Interest $210.00 Property Tax $51.04 Homeowner's Insurance
9458 Mackenzie Road | MLS# 26066583
This single family home located at 9458 Mackenzie Road, Affton, MO 63123 is currently listed for sale with an asking price of $174,999. This property was built in 1943 and has 2 bedrooms and 1 full and 1 partial baths with 1136 sq. ft. Mackenzie Road is located in the Mackenzie Park subdivision within the Affton 101 school district. Search Mackenzie Park real estate on tiffanypatton.redkeystlouis.com today.