
BEDS2
BATHS2 full 1 partial
SQUARE FEET2,100
MLS#26067072
STATUSActive
PROPERTY TYPEResidential - Condominium
SUBDIVISIONDuchesne Parque Condo 28
SCHOOLMehlville R-IX
Property Description
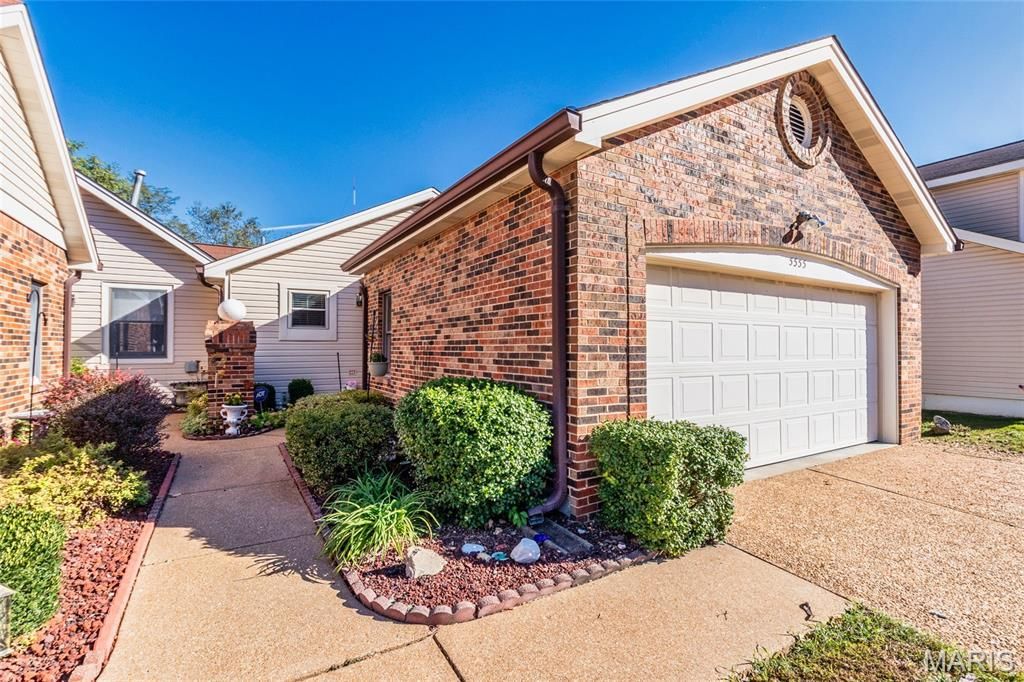
Welcome to this inviting 2 bed 2.5 bath ranch style villa offering roughly 2100 sq ft of living space. Located in sought after Duchesne Parque. Ideally situated as an end unit this home backs to woods offering peace and privacy. Main level offers two large bedrooms. The master bedroom features a master bath and two closets. The hall bath has been updated with an easy step in shower. The main level also offers main floor laundry! The finished basement features a wet bar, bonus room, half bath, walkout to a large patio, storage room, family room and rec area. The kitchen is a rare find as it has been remodeled to offer more space and features a double oven, Corian countertops, custom cabinets & new light fixtures. Living room features vaulted ceilings, skylight & a floor to ceiling brick gas fireplace just in time for these cool nights! Just off the living room is a door that leads out to the large deck. Plenty of space in the 2 car garage. Home has been freshly painted throughout the main floor. New HVAC in 2020. Great location near parks, shopping, hospital, and HWY 270 & 141!
Property Features
Property Type: Residential - Condominium
Basement: Yes
Basement: 8 ft + Pour, Bathroom, Concrete, Partially Finished, Full, Walk-Out Access
Cooling: Ceiling Fan(s), Central Air, Electric
Garage: 2 car attached
Heating: Forced Air, Gas
Home Style: Ranch
Lot Size: 0.26 Acres
Roof Type: Asphalt
Taxes: $2,702
Year Built: 1988
Amenities
Bar
Ceiling Fan(s)
Central Vacuum
High Speed Internet
Kitchen/Dining Room Combo
Vaulted Ceiling(s)
Feature Descriptions
Appliances: Electric Cooktop, Dishwasher, Plumbed For Ice Maker, Microwave, Double Oven
Association Amenities: Association Management, Clubhouse, Common Ground, Pool
Exterior: Brick Veneer, Frame, Vinyl Siding
Fireplace: Living Room
HOA Fee: $365/ Monthly
Lot: Adjoins Common Ground, Adjoins Wooded Area, Back Yard
Parcel#: 31M-23-0575
Sewer: Public Sewer
SQFT. Above Grade: 1122
SQFT. Below Grade: 978
Utilities: Cable Available, Electricity Connected, Natural Gas Connected, Sewer Connected, Underground Utilities
Water: Public
Room Sizes
Bonus Room: 11x10
Kitchen: 17x11
Living Room: 17x14
Bedroom 2: 14x12
Primary Bedroom: 16x13
Family Room: 21x12
Recreation Room: 26x13
Other: 9x5
Local Schools
High School: Mehlville High School
Middle School: Washington Middle
Elementary School: Hagemann Elem.
School District: Mehlville R-IX
Listed By / Shown By
Listed By
Agency Name: Realty Executives of St. Louis
Shown By
Agent Name: Tiffany Patton
Agent Phone: 314.299.1754
Agency Title: RedKey Realty Leaders

Estimate Your Payment
Estimated Payment
$ 1,831.74 per month $1,524.93 Principal & Interest $225.17 Property Tax $81.64 Homeowner's Insurance
5555 Pierre Court | MLS# 26067072
This condo located at 5555 Pierre Court , Saint Louis, MO 63128 is currently listed for sale with an asking price of $279,900. This property was built in 1988 and has 2 bedrooms and 2 full and 1 partial baths with 2100 sq. ft. Pierre Court is located in the Duchesne Parque Condo 28 subdivision within the Mehlville R-IX school district. Search Duchesne Parque Condo 28 real estate on tiffanypatton.redkeystlouis.com today.