
BEDS3
BATHS2 full
SQUARE FEET1,680
MLS#26067100
STATUSActive
PROPERTY TYPEResidential - Condominium
SUBDIVISIONCoeur De Royale Condo Ph 4 Bldg
SCHOOLParkway C-2
Property Description
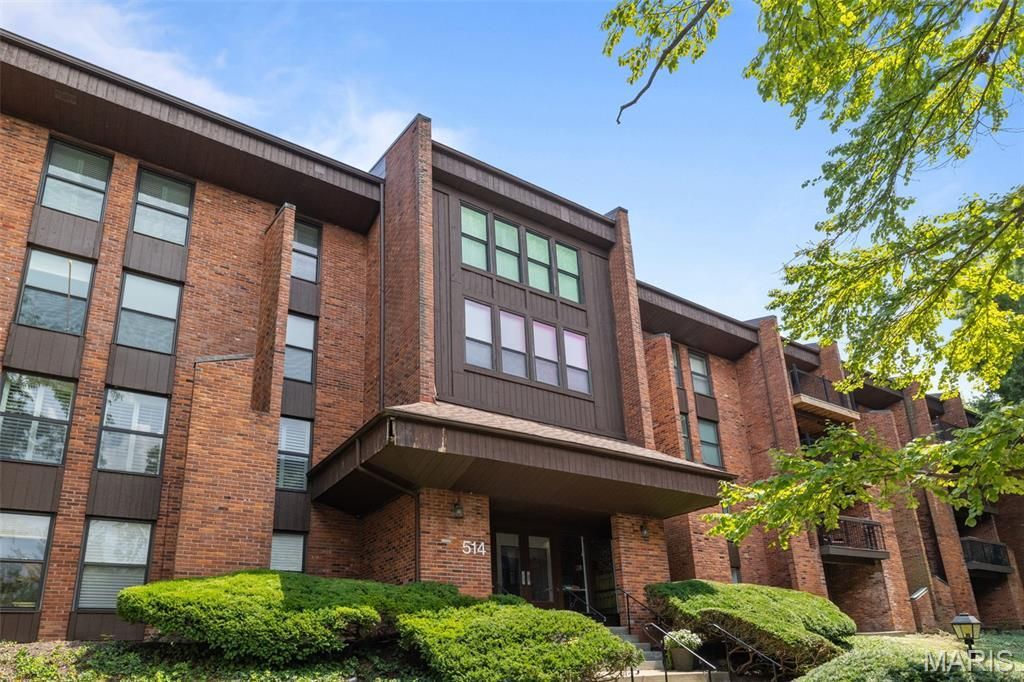
Beautifully renovated inside, with major improvements coming to the community around it! This move-in-ready 3-bedroom, 2-bath condo offers 1,680 sq ft in the heart of Creve Coeur, featuring quartz countertops, stainless steel appliances, LVP flooring, updated bathrooms, fresh paint, new doors, baseboards and lighting, in-unit laundry and a private balcony.Coeur De Royale is also entering an exciting new chapter, with significant investment planned for community-wide improvements including elevators, balconies, exteriors, walkways, pavement, clubhouse, pool and more-giving buyers the opportunity to own an already-renovated home as the community itself gets refreshed.Enjoy assigned parking, elevator access, pool, tennis and clubhouse amenities, plus easy access to Creve Coeur Lake Memorial Park, Creve Coeur Golf Course, AMC Creve Coeur 12, Trader Joe's, Oishi Sushi, Olive Blvd and I-270-all within the Parkway School District.
Property Features
Property Type: Residential - Condominium
Basement: Yes
Basement: Full, Storage Space, Walk-Out Access
Cooling: Central Air, Electric
Garage: 1 car attached
Heating: Electric, Forced Air
Home Style: Traditional
Lot Size: 0.05 Acres
Taxes: $2,281
Year Built: 1978
Amenities
Dining/Living Room Combo
Eat-in Kitchen
Elevator
Entrance Foyer
Shower
Storage
Walk-In Closet(s)
Feature Descriptions
Appliances: Dishwasher, Dryer, Electric Oven, Range Hood, Electric Range, Refrigerator, Washer, Electric Water Heater
Association Amenities: Parking, Pool, Security, Tennis Court(s)
Exterior: Brick
HOA Fee: $435/ Monthly
Lot: Close to Clubhouse
Parcel#: 17O-32-1101
Parking: Assigned, Basement, Off Street
Sewer: Public Sewer
SQFT. Above Grade: 1680
Utilities: Electricity Available
Water: Public
Local Schools
High School: Parkway North High
Middle School: Northeast Middle
Elementary School: Bellerive Elem.
School District: Parkway C-2
Listed By / Shown By
Listed By
Agency Name: EXP Realty, LLC
Shown By
Agent Name: Tiffany Patton
Agent Phone: 314.299.1754
Agency Title: RedKey Realty Leaders

Estimate Your Payment
Estimated Payment
$ 1,711.13 per month $1,443.76 Principal & Interest $190.08 Property Tax $77.29 Homeowner's Insurance
514 Coeur De Royale Drive , Unit 202 | MLS# 26067100
This condo located at 514 Coeur De Royale Drive , Unit 202, Creve Coeur, MO 63141 is currently listed for sale with an asking price of $265,000. This property was built in 1978 and has 3 bedrooms and 2 full baths with 1680 sq. ft. Coeur De Royale Drive , Unit 202 is located in the Coeur De Royale Condo Ph 4 Bldg subdivision within the Parkway C-2 school district. Search Coeur De Royale Condo Ph 4 Bldg real estate on tiffanypatton.redkeystlouis.com today.