
BEDS2
BATHS2 full 1 partial
SQUARE FEET1,378
MLS#26066933
STATUSActive
PROPERTY TYPEResidential - Single Family
SUBDIVISIONWindswept Farms
SCHOOLRockwood R-VI
Property Description
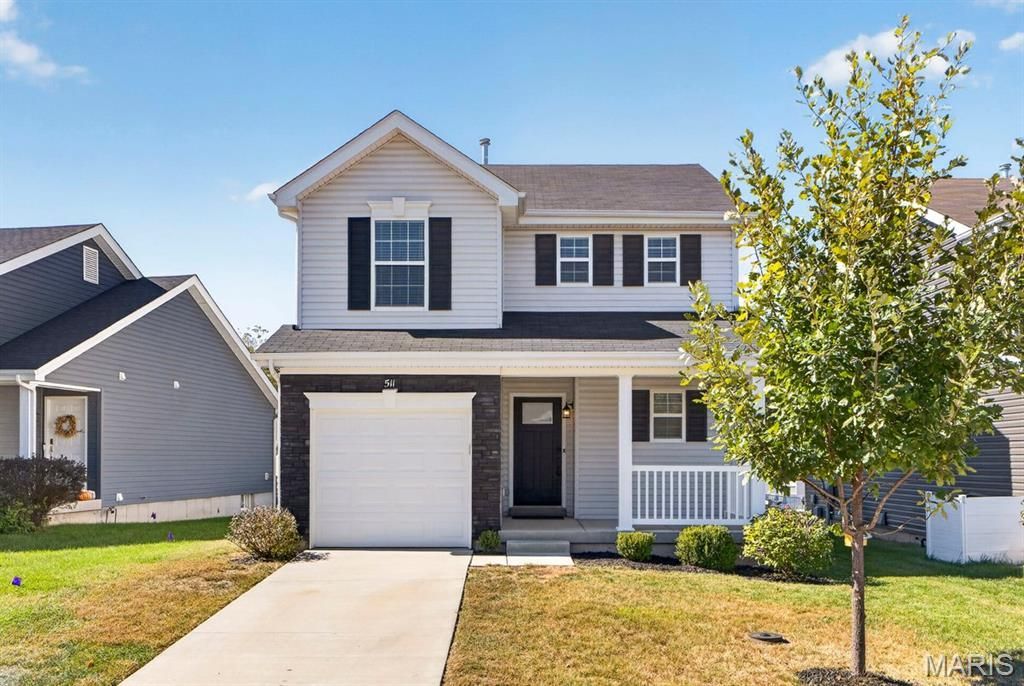
Welcome Home to This Darling, Move-In-Ready Gem in Windswept Farms!This charming, four-year-old 2-bedroom, 2.5-bath home offers the perfect blend of modern style, comfort, and low-maintenance living! Freshly painted throughout and featuring brand-new carpet installed in October, this home is truly move-in ready!Step inside to discover a bright, open floor plan filled with natural light, creating a warm, inviting atmosphere. The stylish kitchen features modern finishes, ample cabinetry, and a convenient breakfast bar, perfect for casual dining and entertaining.Upstairs, you'll find two spacious bedrooms, a versatile loft that could easily convert into a third bedroom, and second-floor laundry just off the loft.The unfinished lower level offers endless possibilities with an egress window and a full bathroom rough-in, ready for your personal touch and future expansion.Enjoy relaxing mornings on the darling covered front porch or entertaining family and friends on the backyard patio overlooking the generously sized, oversized yard!If you're looking for a beautiful, low-maintenance home with just the right amount of space, modern conveniences, and room to grow, this is it! Nothing to do but move in, unpack, and start enjoying your new home in Windswept Farms! Don't miss this one!
Property Features
Property Type: Residential - Single Family
Basement: Yes
Basement: 8 ft + Pour
Cooling: Central Air
Garage: 1
Heating: Forced Air, Gas
Home Style: Craftsman
Lot Size: 0.09 Acres
Roof Type: Architectural Shingle
Taxes: $3,936
Year Built: 2022
Feature Descriptions
Appliances: Refrigerator
Association Amenities: Common Ground
Exterior: Vinyl Siding
HOA Fee: $375/ Annually
Lot: Back Yard
Parcel#: 04-1.0-12.0-0-000-304
Parking: Additional Parking
Sewer: Public Sewer
SQFT. Above Grade: 1378
Utilities: Cable Available
Water: Public
Room Sizes
Living Room: 17x13
Breakfast Room: 10x8
Kitchen: 10x11
Primary Bedroom: 15x13
Bedroom 2: 13x11
Loft: 12x10
Local Schools
High School: Eureka Sr. High
Middle School: Lasalle Springs Middle
Elementary School: Geggie Elem.
School District: Rockwood R-VI
Listed By / Shown By
Listed By
Agency Name: The Hermann London Group LLC
Shown By
Agent Name: Tiffany Patton
Agent Phone: 314.299.1754
Agency Title: RedKey Realty Leaders

Estimate Your Payment
Estimated Payment
$ 2,164.16 per month $1,742.86 Principal & Interest $328.00 Property Tax $93.30 Homeowner's Insurance
511 Rolling Meadow Drive | MLS# 26066933
This single family home located at 511 Rolling Meadow Drive , Eureka, MO 63025 is currently listed for sale with an asking price of $319,900. This property was built in 2022 and has 2 bedrooms and 2 full and 1 partial baths with 1378 sq. ft. Rolling Meadow Drive is located in the Windswept Farms subdivision within the Rockwood R-VI school district. Search Windswept Farms real estate on tiffanypatton.redkeystlouis.com today.