
BEDS3
BATHS1 full 1 partial
SQUARE FEET1,189
MLS#26065043
STATUSActive
PROPERTY TYPEResidential - Single Family
SUBDIVISIONLindsay Lane Estates
SCHOOLHazelwood
Property Description
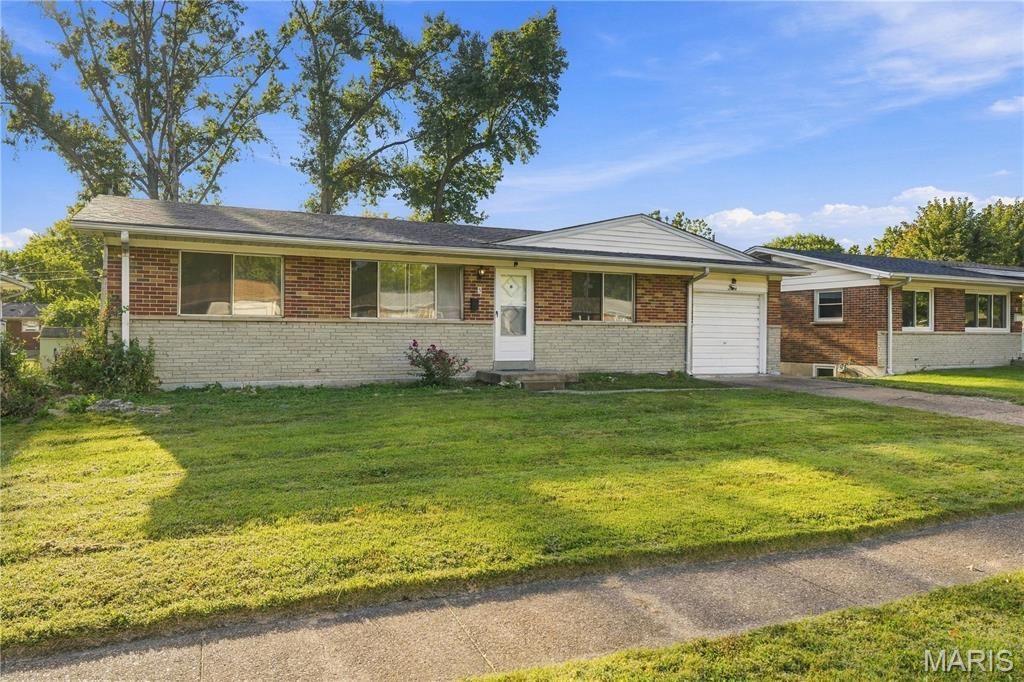
WELCOME HOME! This inviting all brick ranch offers fresh updates and comfortable living throughout! The home features new LVP flooring and an inviting living room and dining room combination. The kitchen has new cabinets & new countertops, new stainless steel appliances, including a refrigerator, wall oven, stovetop, and dishwasher. A door off the kitchen leads to a cozy sunroom, perfect for relaxing and enjoying the natural light. Three nice size bedrooms provide comfortable living, including a primary bedroom with a convenient half bath. The full, partially finished basement offers additional space for recreation, hobbies, or storage. A new roof in 2026 adds peace of mind, while the one-car garage provides convenient parking. Step outside to enjoy the large, fenced backyard with plenty of room for outdoor activities, gardening, or entertaining. With fresh updates and great indoor and outdoor space, this home is ready for its next owner! Get ready for the holidays, this is a must see!
Property Features
Property Type: Residential - Single Family
Basement: Yes
Basement: 8 ft + Pour, Partially Finished, Full
Cooling: Central Air, Electric
Garage: 1 car attached
Heating: Forced Air, Natural Gas
Home Style: Ranch
Lot Size: 0.19 Acres
Taxes: $2,957
Year Built: 1961
Feature Descriptions
Appliances: Stainless Steel Appliance(s), Gas Cooktop, Dishwasher, Built-In Gas Oven, Range Hood, Refrigerator, Gas Water Heater
Exterior: Brick
Lot: Back Yard, Front Yard, Level
Parcel#: 07K-33-0292
Parking: Aggregate
Sewer: Public Sewer
SQFT. Above Grade: 1189
Utilities: Electricity Connected, Natural Gas Connected
Water: Public
Local Schools
High School: Hazelwood West High
Middle School: Northwest Middle
Elementary School: Mccurdy Elem.
School District: Hazelwood
Listed By / Shown By
Listed By
Agency Name: Coldwell Banker Realty - Gundaker
Shown By
Agent Name: Tiffany Patton
Agent Phone: 314.299.1754
Agency Title: RedKey Realty Leaders

Estimate Your Payment
Estimated Payment
$ 1,394.38 per month $1,089.63 Principal & Interest $246.42 Property Tax $58.33 Homeowner's Insurance
5 Hammes Drive | MLS# 26065043
This single family home located at 5 Hammes Drive , Florissant, MO 63031 is currently listed for sale with an asking price of $199,999. This property was built in 1961 and has 3 bedrooms and 1 full and 1 partial baths with 1189 sq. ft. Hammes Drive is located in the Lindsay Lane Estates subdivision within the Hazelwood school district. Search Lindsay Lane Estates real estate on tiffanypatton.redkeystlouis.com today.