
BEDS4
BATHS3 full
SQUARE FEET1,818
MLS#26067041
STATUSActive
PROPERTY TYPEResidential - Single Family
SUBDIVISIONVirginia Heights-Pulaski Add
SCHOOLSt Louis City
Property Description
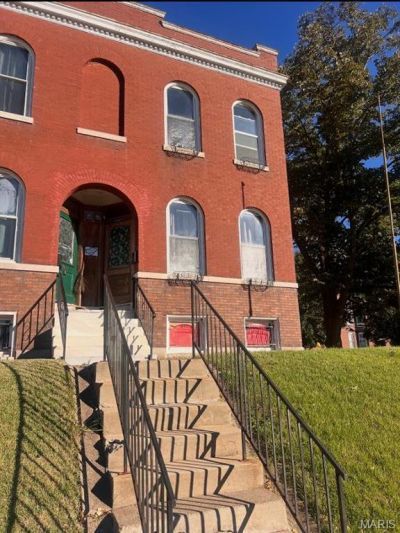
This beautiful cozy brick 2 story Traditional style 4 bedroom/3 full bathroom this home is Fantastic well-maintained with some updates thought-out the home. This home is Spacious with 3 large bedrooms on the upper level and one bedroom on the main level and has a eat-in kitchen with dining room and living room combo with wood floors through out the house on the 1st and 2nd floors and Ceramic flooring in all of the spacious bathrooms. The Home offer main floor laundry, and a New Roof installed in 2025 . The home offer a Rear Detached 2 Car Garage in the back of the house with new door installed in 2025 the home offers street parking also and store and near by bus stops. This Property is Being Sold AS-IS CONIDTION. Seller will look at all the submitted offers to make his final decision. THE BUYER RESEVER THE RIGHT TO HAVE A INSPECTION FOR INFORMATIONAL PURPOSES ONLY. THE SELLER WILL NOT REPAIR ANYTHING. The home is Seller Occupied.
Property Features
Property Type: Residential - Single Family
Basement: Yes
Basement: Concrete, Full, Unfinished, Walk-Out Access
Cooling: Central Air, Electric
Garage: 2
Heating: Natural Gas
Home Style: Traditional
Lot Size: 0.07 Acres
Roof Type: Flat Tile
Taxes: $2,224
Year Built: 1908
Amenities
Dining/Living Room Combo
Kitchen/Dining Room Combo
Natural Woodwork
Master Downstairs
Separate Shower
Storage
Feature Descriptions
Appliances: Dishwasher, Disposal, Exhaust Fan, Built-In Electric Oven, Electric Oven, Electric Range, Free-Standing Electric Range, Refrigerator, Washer/Dryer, Electric Water Heater
Exterior: Brick Veneer
Lot: Near Park, Near Public Transit, Other
Lot Dimensions: 3,180
Parcel#: 2741-00-0281-0
Sewer: Public Sewer
SQFT. Above Grade: 1906
SQFT. Below Grade: 1906
Utilities: Electricity Available
Water: Public
Local Schools
High School: Roosevelt High
Middle School: Laclede Elem.
Elementary School: Woerner Elem.
School District: St Louis City
Listed By / Shown By
Listed By
Agency Name: Platinum Realty of St. Louis
Shown By
Agent Name: Tiffany Patton
Agent Phone: 314.299.1754
Agency Title: RedKey Realty Leaders

Estimate Your Payment
Estimated Payment
$ 1,046.30 per month $817.22 Principal & Interest $185.33 Property Tax $43.75 Homeowner's Insurance
4628 Virginia Avenue | MLS# 26067041
This single family home located at 4628 Virginia Avenue , Saint Louis, MO 63111 is currently listed for sale with an asking price of $150,000. This property was built in 1908 and has 4 bedrooms and 3 full baths with 1818 sq. ft. Virginia Avenue is located in the Virginia Heights-Pulaski Add subdivision within the St Louis City school district. Search Virginia Heights-Pulaski Add real estate on tiffanypatton.redkeystlouis.com today.