
BEDS3
BATHS1 full 1 partial
SQUARE FEET1,656
MLS#26046690
STATUSComing Soon
PROPERTY TYPEResidential - Single Family
SUBDIVISIONGranbury Place
SCHOOLSt Louis City
Property Description
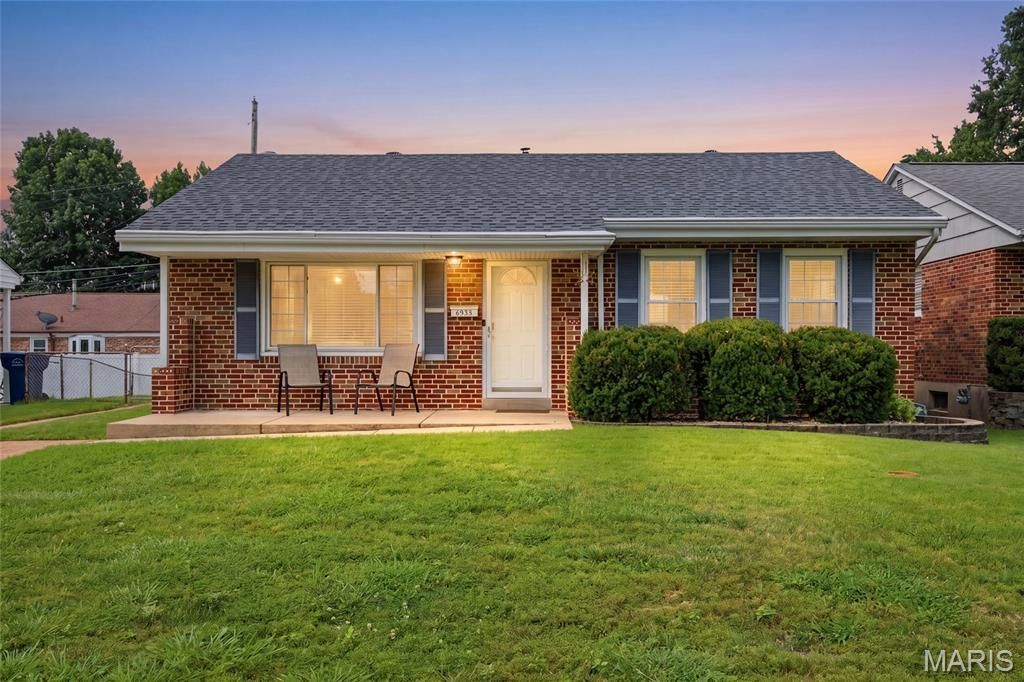
OPEN HOUSE Saturday, 7/25, 12pm-2pm. Come see us! You're going want to check out this beautifully updated home on a quiet cul de sac in the sought after Granbury Place subdivision in Boulevard Heights! The large covered front porch leads you through the front door and into the living room featuring tons of natural light and beautiful hardwood floors that carry throughout the whole home! The kitchen and separate dining area has been tastefully updated and boasts beautiful cabinets, granite countertops and stainless appliances. Rounding out the main floor are three bedrooms and a lovely updated full bath. Off the kitchen is the door leading to the back patio and level, fully fenced backyard with storage shed. Next, head down to the basement and check out the large finished recreation area complete with awesome custom bar and 1/2 bath! The basement also holds an unfinished area for laundry, storage and a workshop! So much to love in this one, including the brand new roof! It's so clean and well cared for, all you have to do is just move right in and make it yours!
Property Features
Property Type: Residential - Single Family
Basement: Yes
Basement: Bathroom, Partially Finished, Full, Storage Space
Cooling: Ceiling Fan(s), Central Air
Heating: Forced Air, Natural Gas
Home Style: Ranch
Lot Size: 0.14 Acres
Roof Type: Architectural Shingle
Taxes: $2,767
Year Built: 1958
Amenities
Bar
Ceiling Fan(s)
Granite Counters
Recessed Lighting
Separate Dining
Smart Thermostat
Workshop/Hobby Area
Feature Descriptions
Appliances: Stainless Steel Appliance(s)
Exterior: Brick
Lot: Back Yard, Front Yard, Level
Parcel#: 6444-00-0160-0
Parking: Concrete, Driveway, Off Street, On Street
Sewer: Public Sewer
SQFT. Above Grade: 1026
SQFT. Below Grade: 630
Utilities: Electricity Connected, Natural Gas Connected, Sewer Connected, Water Connected
Water: Public
Room Sizes
Living Room: 15x17
Kitchen: 8x11
Dining Room: 8x8
Bedroom: 11x11
Bedroom 2: 13x8
Bedroom 3: 10x7
Local Schools
High School: Roosevelt High
Middle School: Long Middle Community Ed. Center
Elementary School: Woerner Elem.
School District: St Louis City
Listed By / Shown By
Listed By
Agency Name: Options Realty Group
Shown By
Agent Name: Tiffany Patton
Agent Phone: 314.299.1754
Agency Title: RedKey Realty Leaders

Estimate Your Payment
Estimated Payment
$ 1,565.09 per month $1,266.69 Principal & Interest $230.58 Property Tax $67.81 Homeowner's Insurance
3838 Rainor Court | MLS# 26046690
This single family home located at 3838 Rainor Court, Saint Louis, MO 63116 is currently listed for sale with an asking price of $232,500. This property was built in 1958 and has 3 bedrooms and 1 full and 1 partial baths with 1656 sq. ft. Rainor Court is located in the Granbury Place subdivision within the St Louis City school district. Search Granbury Place real estate on tiffanypatton.redkeystlouis.com today.