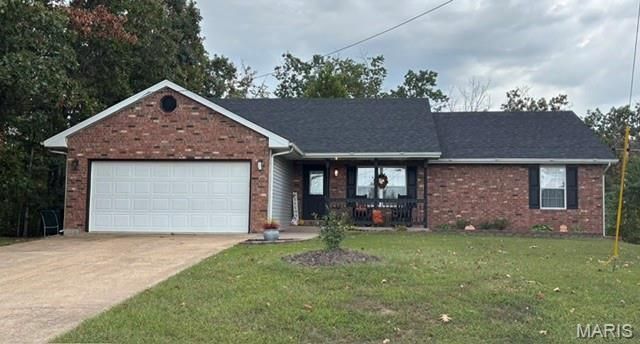

BEDS3
BATHS2 full
SQUARE FEET1,570
MLS#26067738
STATUSActive
PROPERTY TYPEResidential - Single Family
SUBDIVISIONBosa Heights Sub
SCHOOLWaynesville R-VI
Property Description
Located less than 5 mins to Ft. Leonard Wood main gate. This newly (less than 2yrs) renovated home has an open floor plan making family gatherings wonderful! The kitchen has stainless-steel appliances and nice pantry. The primary suite has Large oversized walk-in closet with a small safe and a beautiful on suite with double sinks and tile shower. Additional bedrooms are very spacious as well. Offers a very private backyard with woods on one side and along the back with privacy fence on other side. Large deck just off the kitchen for convenient BBQ's. You will enjoy your evenings with outdoor firepit. This home can be purchased as a turnkey Airbnb to include Everything except the refrigerator in the garage and rocking chairs on front porch. (Additional cost)Or all furniture and furnishings will be removed prior to closing.
Property Features
Property Type: Residential - Single Family
Cooling: Ceiling Fan(s), Central Air, Electric
Garage: 2
Heating: Electric, Forced Air, Heat Pump
Home Style: Ranch
Lot Size: 0.29 Acres
Roof Type: Composition, Fiberglass, Shingle
Taxes: $962
Year Built: 2000
Amenities
Cathedral Ceiling(s)
Ceiling Fan(s)
Dining/Living Room Combo
Double Vanity
Kitchen/Dining Room Combo
Open Floorplan
Pantry
Recessed Lighting
Vaulted Ceiling(s)
Walk-In Closet(s)
Feature Descriptions
Appliances: Stainless Steel Appliance(s), Dishwasher, Disposal, Dryer, Exhaust Fan, Microwave, Range, Electric Range, Refrigerator, Washer, Washer/Dryer, Water Heater, Electric Water Heater
Exterior: Brick, Vinyl Siding
Lot: City Lot
Lot Dimensions: 95x133
Parcel#: 10-8.0-33-001-006-008-000
Sewer: Public Sewer
SQFT. Above Grade: 1976
Utilities: Cable Connected, Electricity Connected, Sewer Connected, Water Connected
Water: Public
Window: Blinds, Screens
Local Schools
High School: Waynesville High School
Middle School: Waynesville Middle
Elementary School: Freedom Elementary
School District: Waynesville R-VI
Listed By / Shown By
Listed By
Agency Name: RE/MAX Professional Realty
Shown By
Agent Name: Tiffany Patton
Agent Phone: 314.299.1754
Agency Title: RedKey Realty Leaders

Estimate Your Payment
Estimated Payment
$ 1,624.17 per month $1,465.55 Principal & Interest $80.17 Property Tax $78.46 Homeowner's Insurance
151 Bosa Drive | MLS# 26067738
This single family home located at 151 Bosa Drive, Saint Robert, MO 65584 is currently listed for sale with an asking price of $269,000. This property was built in 2000 and has 3 bedrooms and 2 full baths with 1570 sq. ft. Bosa Drive is located in the Bosa Heights Sub subdivision within the Waynesville R-VI school district. Search Bosa Heights Sub real estate on tiffanypatton.redkeystlouis.com today.